32402 Nautilus Way
32402 Nautilus Way
32402 Nautilus Way
32402 Nautilus Way
32402 Nautilus Way
32402 Nautilus Way
32402 Nautilus Way
32402 Nautilus Way
32402 Nautilus Way
32402 Nautilus Way
32402 Nautilus Way
32402 Nautilus Way
32402 Nautilus Way
32402 Nautilus Way
32402 Nautilus Way
32402 Nautilus Way
32402 Nautilus Way
32402 Nautilus Way
32402 Nautilus Way
32402 Nautilus Way
32402 Nautilus Way
32402 Nautilus Way
32402 Nautilus Way
32402 Nautilus Way
32402 Nautilus Way
32402 Nautilus Way
32402 Nautilus Way
32402 Nautilus Way
32402 Nautilus Way
32402 Nautilus Way
32402 Nautilus Way
32402 Nautilus Way
32402 Nautilus Way
32402 Nautilus Way
32402 Nautilus Way
32402 Nautilus Way
SEE ALL PHOTOS
32402 Nautilus Way
32402 Nautilus Way
32402 Nautilus Way
32402 Nautilus Way
32402 Nautilus Way
32402 Nautilus Way
32402 Nautilus Way
32402 Nautilus Way
32402 Nautilus Way
32402 Nautilus Way
32402 Nautilus Way
32402 Nautilus Way
32402 Nautilus Way
32402 Nautilus Way
32402 Nautilus Way
32402 Nautilus Way
32402 Nautilus Way
32402 Nautilus Way
32402 Nautilus Way
32402 Nautilus Way
32402 Nautilus Way
32402 Nautilus Way
32402 Nautilus Way
32402 Nautilus Way
32402 Nautilus Way
32402 Nautilus Way
32402 Nautilus Way
32402 Nautilus Way
32402 Nautilus Way
32402 Nautilus Way
32402 Nautilus Way
32402 Nautilus Way
32402 Nautilus Way
32402 Nautilus Way
32402 Nautilus Way
32402 Nautilus Way
Sold

32402 Nautilus Way

32402 Nautilus Way, San Juan Capistrano, CA 92675

$1,070,000
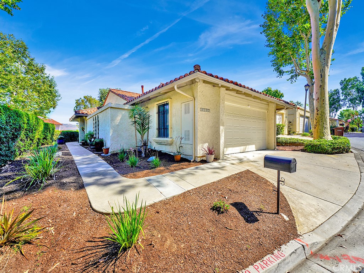
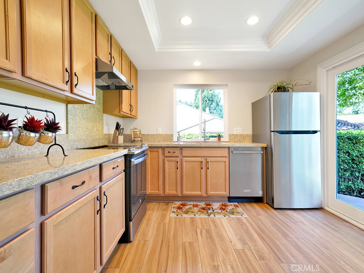
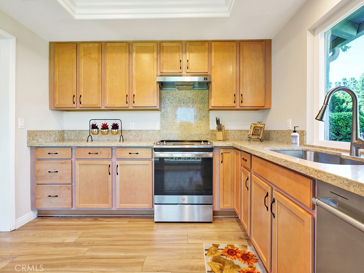
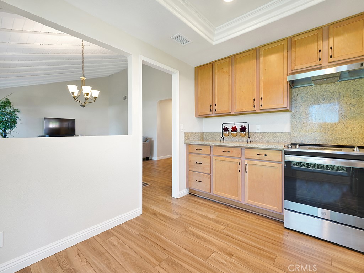
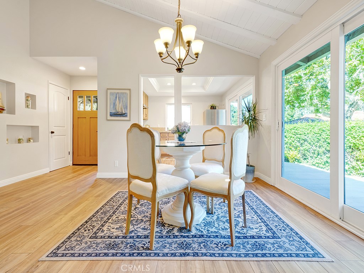
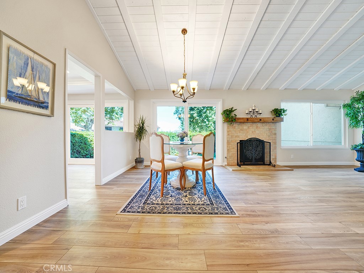
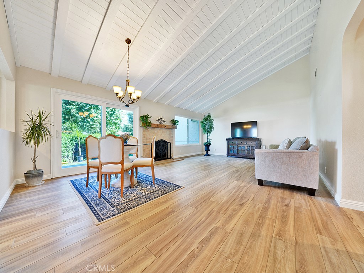
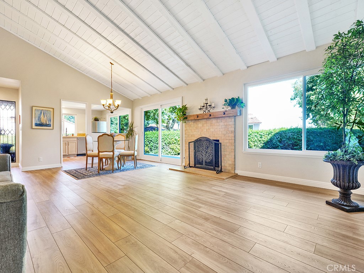
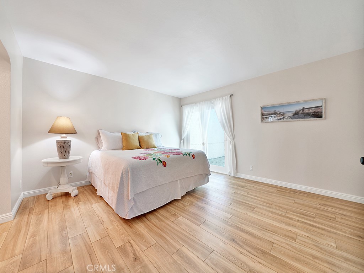
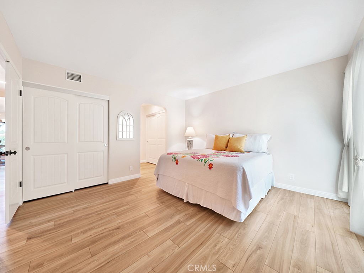
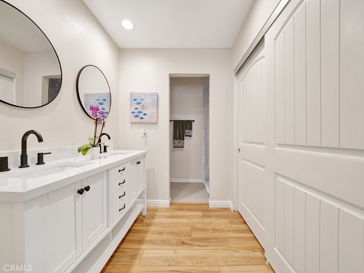
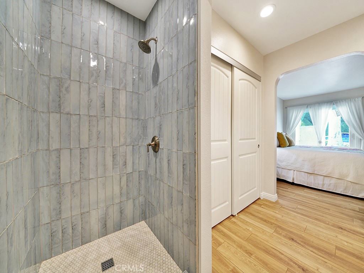
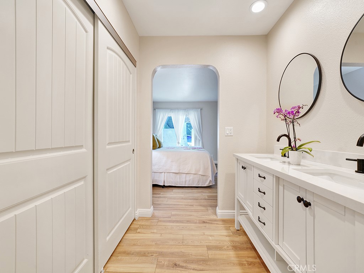
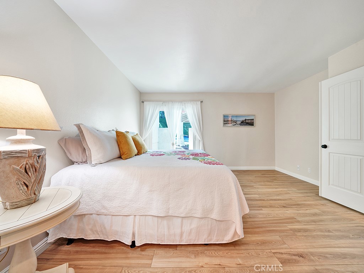
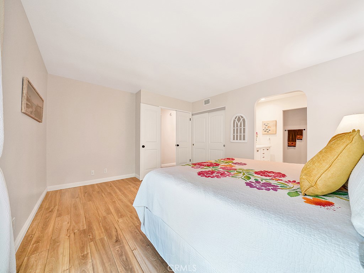
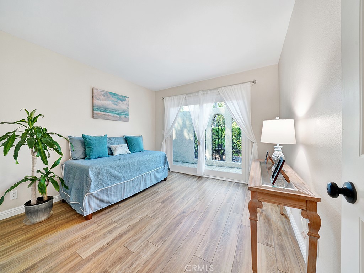
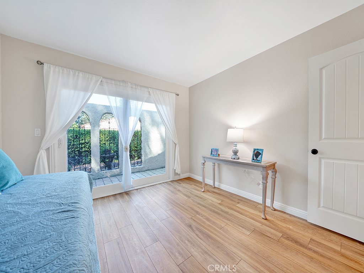
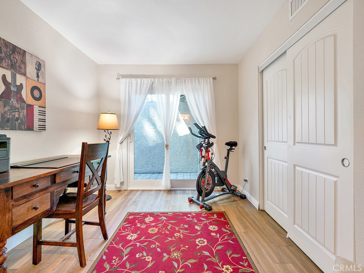
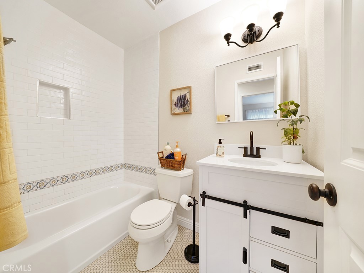
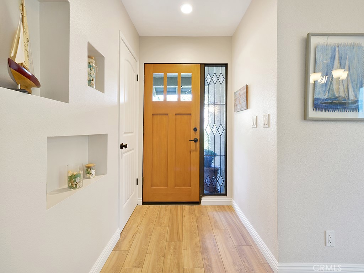
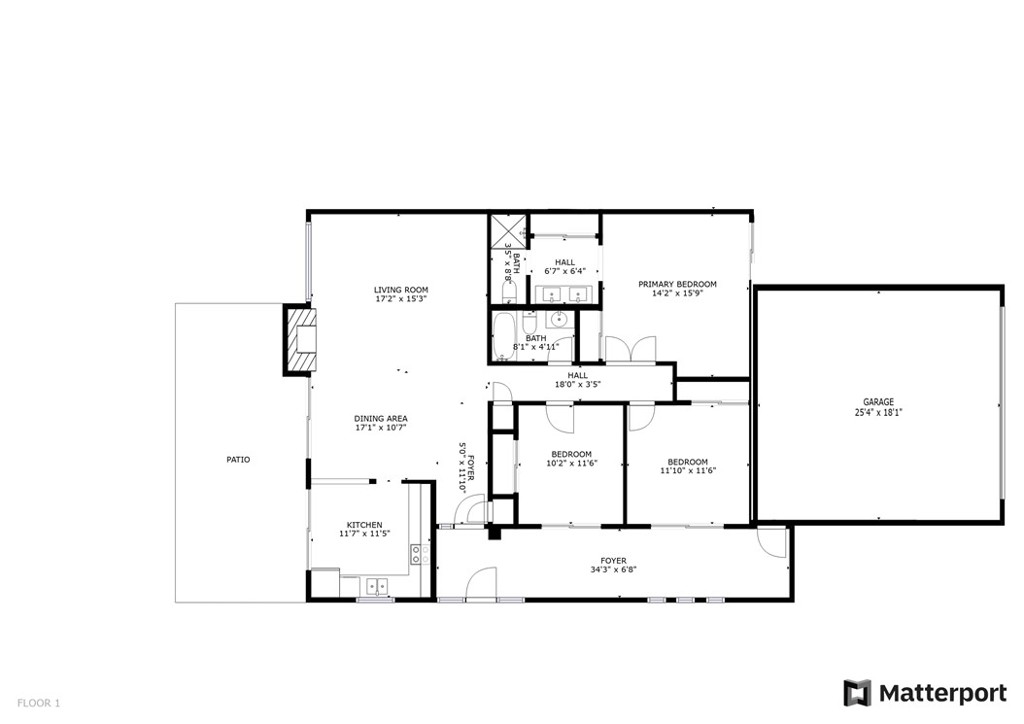
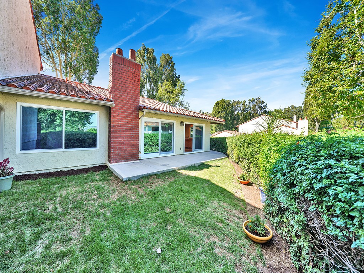
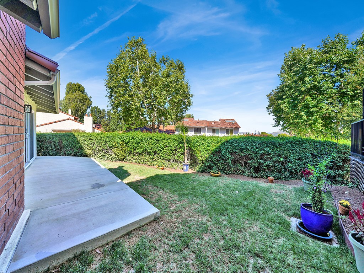
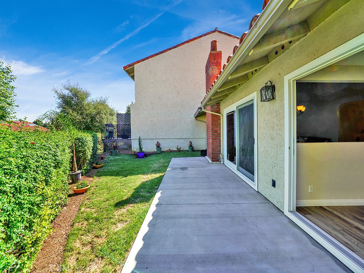
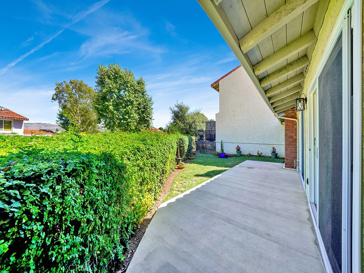
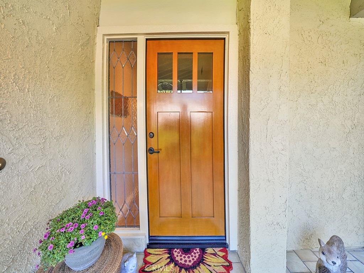
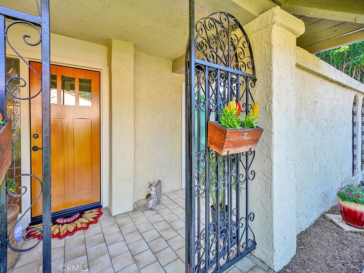
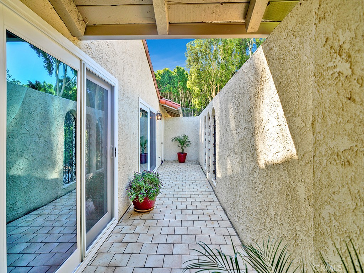
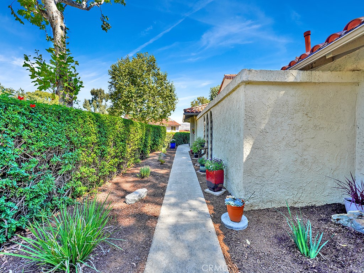
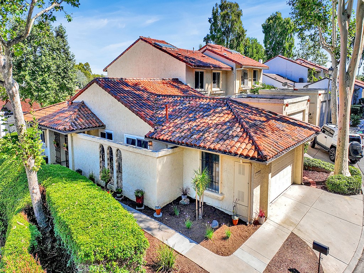
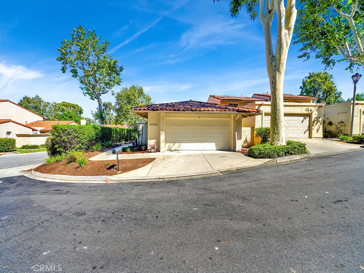
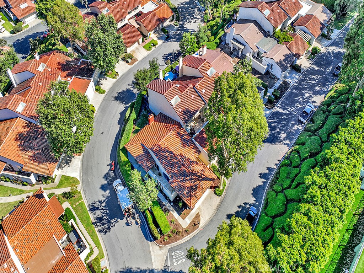
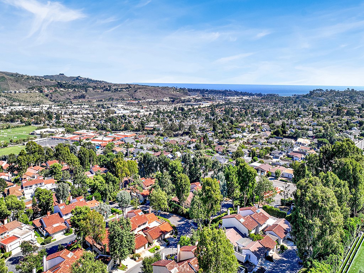
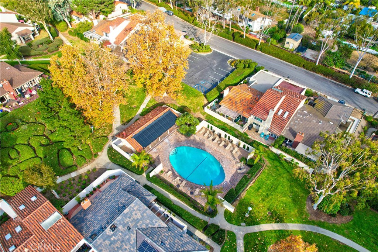
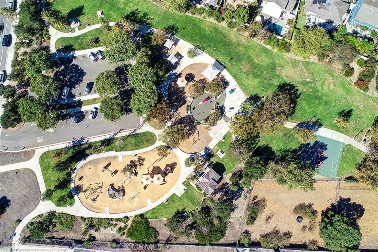
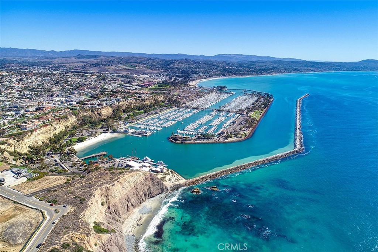
This charming single level home with 3 bedrooms, 2 baths, 1,417 square feet of living space and no interior steps is situated on the highest street of the extremely desirable Captain's Hill community. The home's elevated position and location on a single loaded cul-de-sac offers tranquil peak-a-boo hillside views that can be enjoyed year round from its private rear patio. Enter the home to newly installed luxury vinyl plank flooring throughout the main living areas and a spacious great room with vaulted wood beamed ceilings. The great room is located just off the kitchen and each have a sliding glass door to the rear patio that creates a seamless transition between indoor and outdoor entertaining. A remodeled kitchen with granite counters, shaker style cabinets, stainless steel appliances, vented exhaust fan, 4 burner stove and large single basin sink are some of the upgrades to be enjoyed. Each bedroom has paneled closet doors and a sliding glass door that leads to a private patio area. The master bedroom has two closets and a remodeled en-suite bath with upgraded cabinetry, dual vanity and step in shower. Newer double paned windows & sliding glass doors throughout, designer paint, remodeled bathrooms and an attached two car garage with an additional parking space in the driveway are some of the additional amenities this home provides. Community features also include walking paths, pool and a designated RV parking area although space is subject to availability. This home is less than 3 miles to the beach via the San Juan Creek Trail. The trail also provides access to two parks, Dana Point Harbor, San Juan's Historic Los Rios District, soon to be completed River Street Marketplace, train station, shopping & dining. This home's combination of upgrades, privacy and quiet location put it in a class all its own.

3
beds

2
baths

1,417 Sq.Ft. LIVING AREA

3,321 Sq.Ft. lot

Colin Farris

Colin Farris

Features & Amenities

Interior

  • total bedrooms3
  • Total bathrooms2
  • full bathrooms2
  • Laundry room Washer Hookup, Electric Dryer Hookup, Gas Dryer Hookup, In Garage
  • Flooring Vinyl
  • Fireplace Gas, Great Room
  • APPLIANCES Dishwasher, Electric Oven, Electric Range, Range Hood, Vented Exhaust Fan
  • other interior Features Beamed Ceilings, Built-in Features, Ceiling Fan(s), Cathedral Ceiling(s), Granite Counters, Open Floorplan, Recessed Lighting, Storage, All Bedrooms Down, Bedroom on Main Level, Entrance Foyer, Main Level Primary, Primary Suite

Area & Lot

  • Status Sold
  • Date Sold December 18, 2023
  • Living Area1,417 Sq.Ft.
  • Lot Area3,321 Sq.Ft.
  • MLS® IDOC23157731
  • TypeResidential
  • YEAR BUILT1977
  • NeighborhoodSan Juan Capistrano
  • Architecture StylesRanch
  • Water FrontageOcean Side Of Freeway
  • View DescriptionHills, Neighborhood, Peek-A-Boo
  • Elementary SchoolDel Obispo
  • Middle SchoolMarco Forester
  • High SchoolSan Juan Hills
  • School DistrictCapistrano Unified

Exterior

  • STORIES1
  • Garage Space2.0
  • water SourcePublic
  • utilitiesCable Available, Electricity Available, Electricity Connected, Natural Gas Available, Natural Gas Connected, Phone Available, Sewer Available, Sewer Connected, Water Available, Water Connected
  • PoolFenced, In Ground, Association
  • roofSpanish Tile
  • lot featuresBack Yard, Corner Lot, Cul-De-Sac, Lawn, Landscaped
  • parkingDoor-Single, Driveway, Garage, RV Access/Parking, On Street
  • HEAT TYPECentral, Forced Air
  • AIR CONDITIONINGNone
  • sewerPublic Sewer
  • SubstructureSlab
  • Disability FeaturesSafe Emergency Egress from Home, No Stairs, Accessible Doors
  • HOA AmenitiesMaintenance Grounds, Pool, Pets Allowed, RV Parking, Trail(s)
  • security FeaturesCarbon Monoxide Detector(s), Smoke Detector(s)
  • other exterior FeaturesRain Gutters

Financial

  • Sales Price$1,070,000
  • HOA $350/mo
View Virtual Tour

San Juan Capistrano

Explore

Work With Colin

Looking to buy, sell, or just have a question? I'm always available to help and would love to work with you. Contact me today to find out how I can be of assistance to you!

Follow Me on Instagram