25191 Oak Canyon Lane 2
SEE ALL PHOTOS
25191 Oak Canyon Lane 2
Bought with Jacqueline Walker with HomeSmart, Evergreen Realty and Listed by Colin Farris CA DRE# 01938669 with Keller Williams OC Coastal Realty 949.424.4354
Sold

25191 Oak Canyon Lane 2

25191 Oak Canyon Lane 2, Lake Forest, CA 92630

$715,000
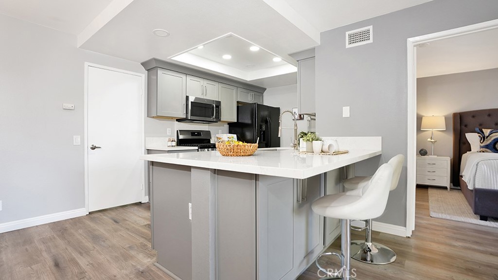
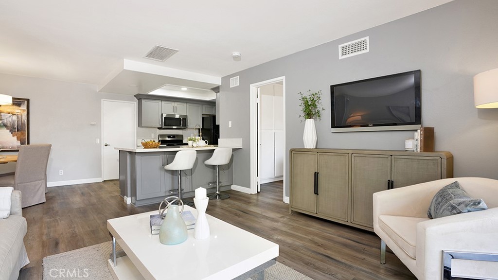
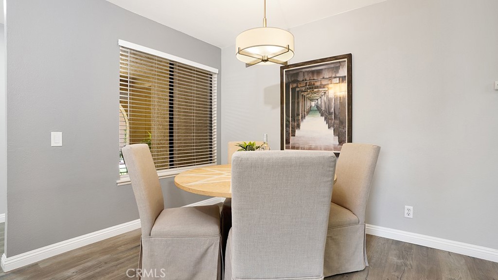
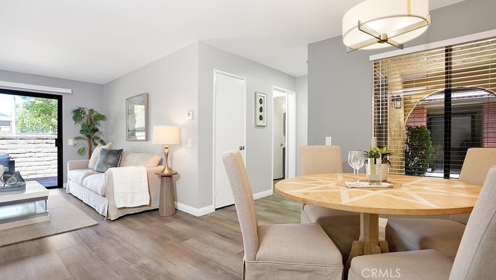
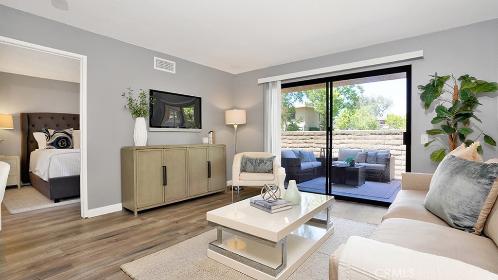
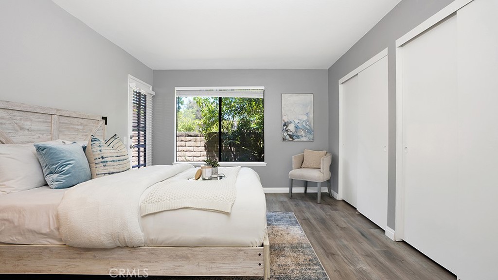
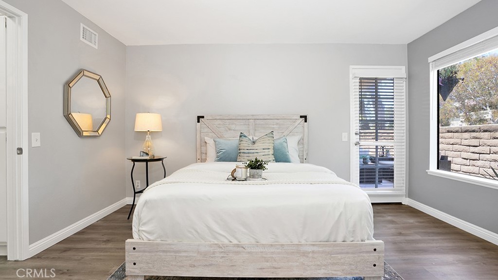
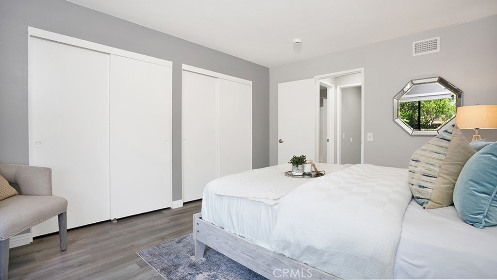
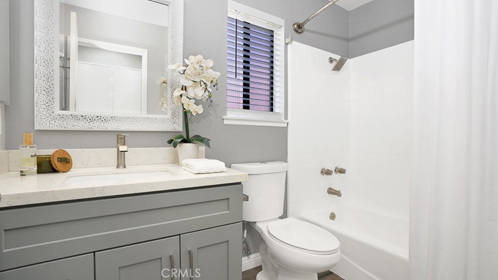
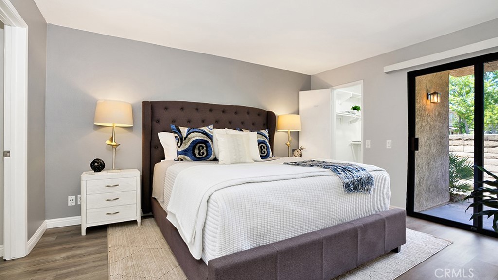
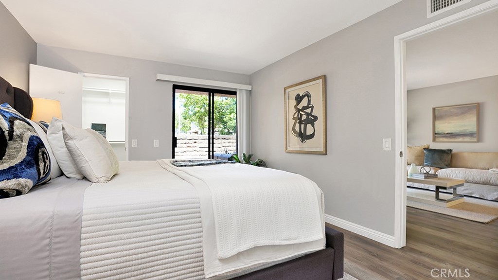
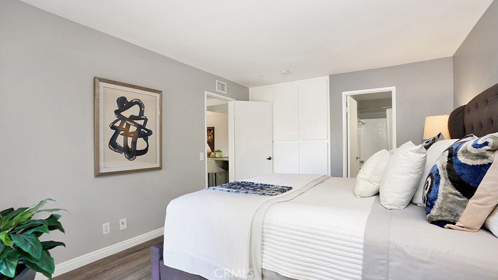
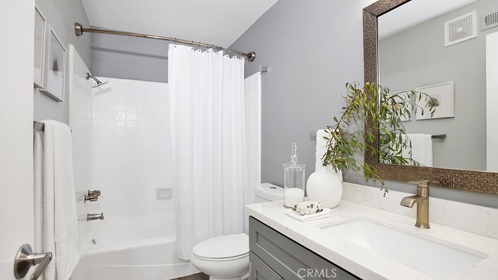
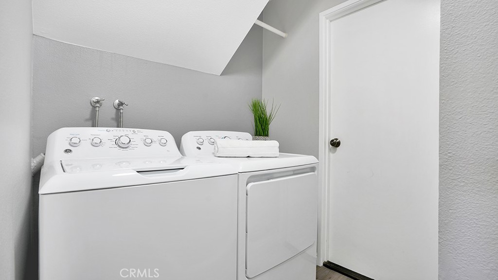
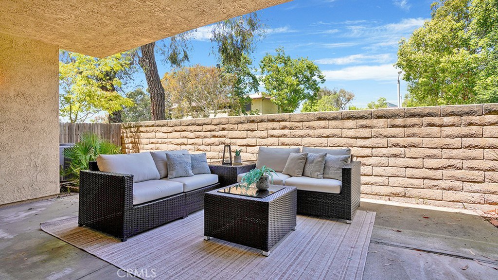
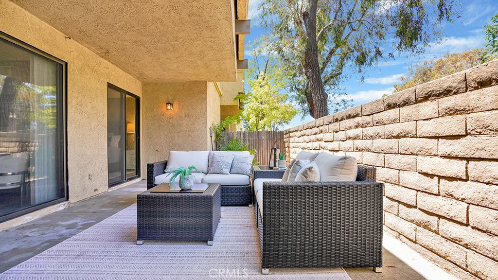
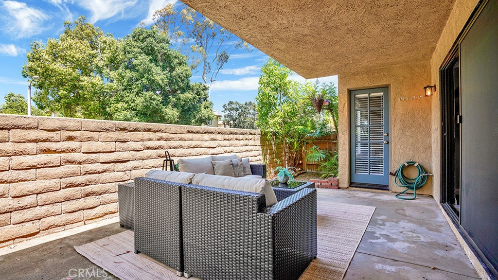
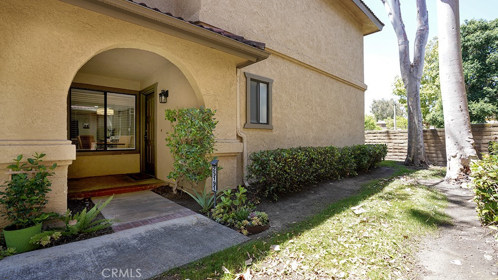
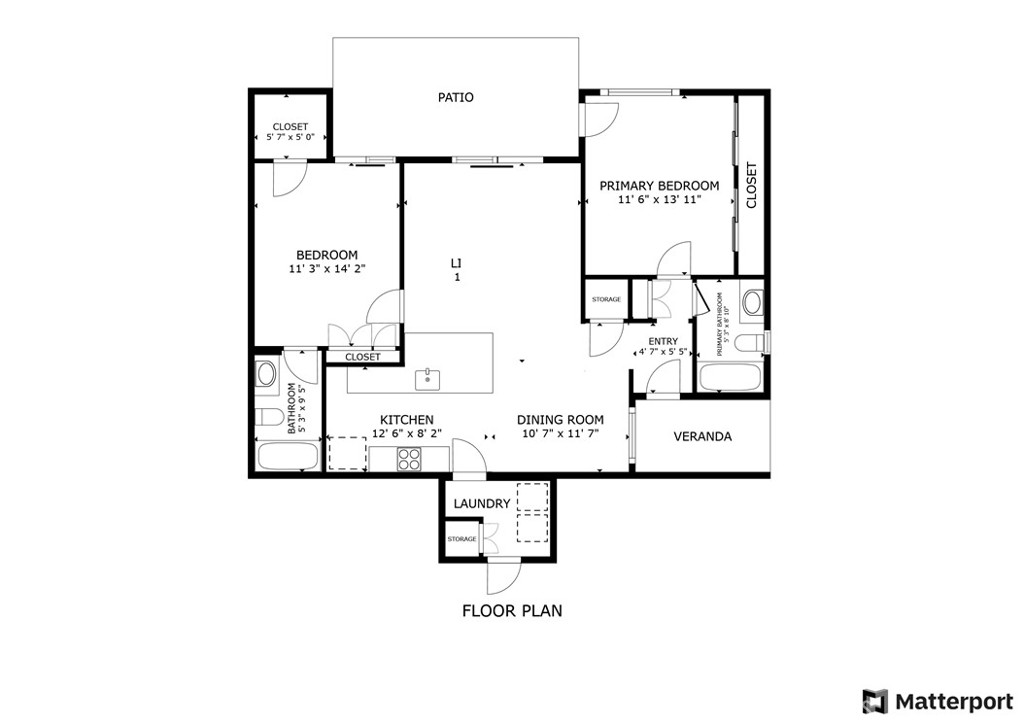
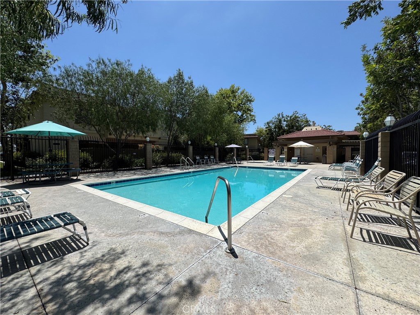
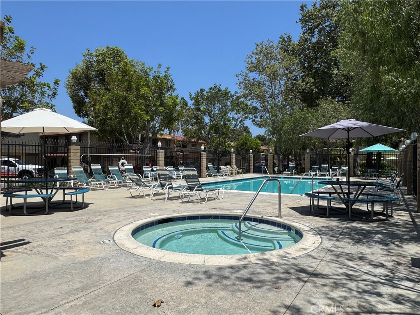
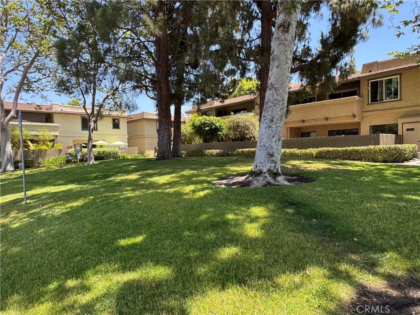
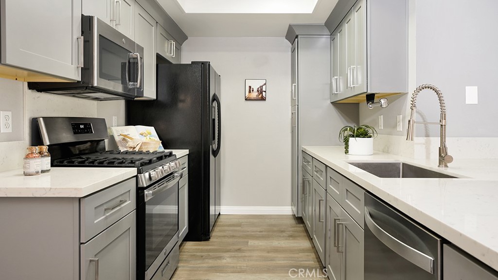
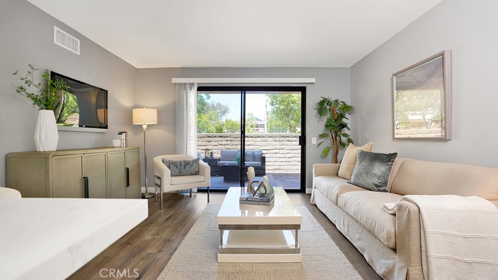
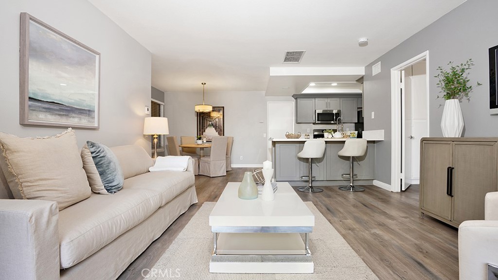
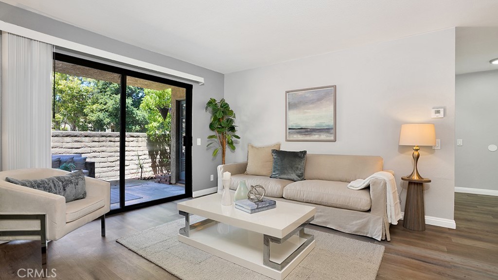
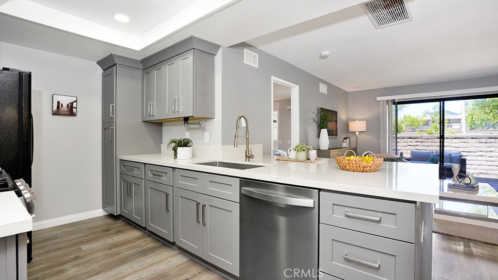
Enjoy modern conveniences in this tastefully renovated home that features an attached 1 car garage, 2 bedrooms, 2 baths, 1,022 square feet of living space, no interior steps and a private backyard. The open concept between the kitchen, family room and dining area creates an ideal space to relax with your loved ones and friends. The remodeled chef's kitchen includes quartz countertops/backsplash, custom cabinets with soft close shaker style doors, a built-in pantry and a custom breakfast bar that comfortably seats 2 with additional storage below. Upgraded appliances include a 5 burner, stainless steel gas range with built-in griddle, a large single basin stainless steel sink, built-in microwave, a stainless steel dishwasher and refrigerator with water line. The home's floor plan was designed with easy transitions between indoor and outdoor entertaining. The family room's sliding glass door opens to a spacious yard with room to set up a BBQ, table for al-fresco dining and more. There are two primary bedrooms located on opposite ends of the home for additional privacy and each one has it's own access to the backyard. One of the bedrooms has its own en-suite bath and walk-in closet. Additional upgrades include designer interior paint, recessed lighting, an Energy Star rated HVAC unit, remodeled bathrooms with quartz counters, custom vanities and a dedicated interior laundry room. The garage has additional storage and you are permitted to park a car in their driveway over night. Community amenities include well maintained greenbelts, two pools/spas, the HOA fee includes trash and the community is FHA and VA approved. Peachwood Park, Tamarisk Sports Park and scenic walking trails are blocks away and you're a short drive to Lake Forest Sports Park & Recreation Center, the Irvine Spectrum & Great Park.
2
beds

2
baths

1,022 Sq.Ft. LIVING AREA

6.83 Acres lot

Colin Farris

Colin Farris

Features & Amenities

Interior

  • total bedrooms2
  • Total bathrooms2
  • full bathrooms2
  • Laundry room Electric Dryer Hookup, Gas Dryer Hookup, Inside, Laundry Room
  • Flooring Vinyl
  • Fireplace None
  • APPLIANCES Dishwasher, Freezer, Disposal, Gas Oven, Gas Range, Gas Water Heater, Ice Maker, Microwave, Refrigerator, Water To Refrigerator, Water Heater, Dryer, Washer
  • other interior Features Built-in Features, Separate/Formal Dining Room, Open Floorplan, Pantry, Quartz Counters, Recessed Lighting, Storage, All Bedrooms Down, Bedroom on Main Level, Main Level Primary, Multiple Primary Suites, Primary Suite, Walk-In Closet(s)

Area & Lot

  • Status Sold
  • Date Sold July 28, 2025
  • Living Area1,022 Sq.Ft.
  • Lot Area6.83 Acres
  • MLS® IDOC25136821
  • TypeCondo
  • YEAR BUILT1985
  • View DescriptionNeighborhood, Trees/Woods
  • Elementary SchoolRancho Canada
  • Middle SchoolSerrano
  • High SchoolEl Toro
  • School DistrictSaddleback Valley Unified

Exterior

  • STORIES1
  • Garage Space1.0
  • water SourcePublic
  • utilitiesCable Available, Electricity Connected, Natural Gas Connected, Phone Available, Sewer Connected, Water Connected
  • PoolFenced, In Ground, Association
  • lot featuresBack Yard, Greenbelt, Level, Near Park, Yard
  • parkingDriveway, Garage
  • HEAT TYPECentral, Forced Air
  • AIR CONDITIONINGCentral Air
  • sewerPublic Sewer
  • SubstructureSlab
  • Disability FeaturesNo Stairs, Accessible Entrance
  • HOA AmenitiesMaintenance Grounds, Picnic Area, Pool, Spa/Hot Tub
  • security FeaturesCarbon Monoxide Detector(s), Smoke Detector(s)

Financial

  • Sales Price$715,000
  • HOA $400/mo
25191 Oak Canyon Lane 2

The open concept between the kitchen, family room and dining area creates an ideal space to relax with your loved ones and friends.

– Colin Farris
25191 Oak Canyon Lane 2
View Virtual Tour

Work With Colin

Looking to buy, sell, or just have a question? I'm always available to help and would love to work with you. Contact me today to find out how I can be of assistance to you!

Follow Me on Instagram