24383 Marquis Court 289
SEE ALL PHOTOS
24383 Marquis Court 289
Bought with Ericka McAbee with Compass and Listed by Colin Farris CA DRE# 01938669 with Keller Williams OC Coastal Realty 949.424.4354
Sold

24383 Marquis Court 289

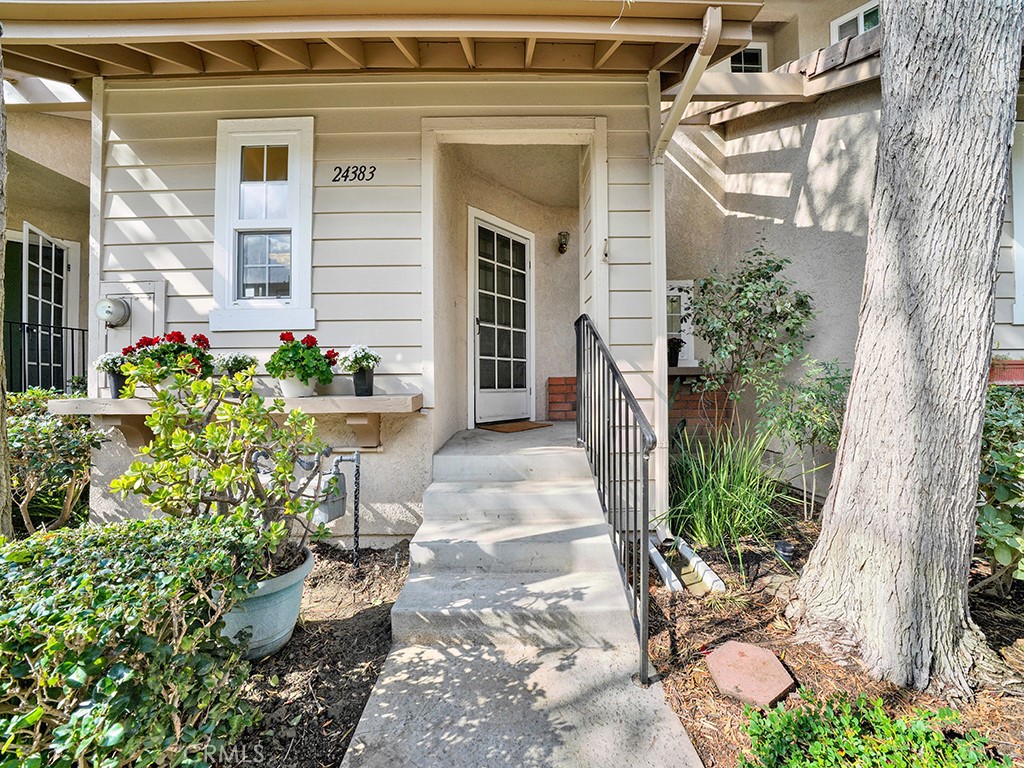
24383 Marquis Court 289, Laguna Hills, CA 92653

$725,000
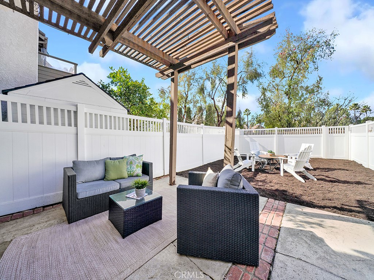
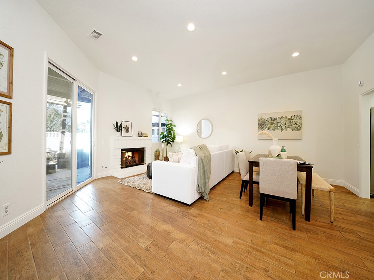
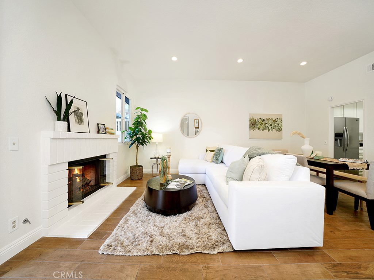
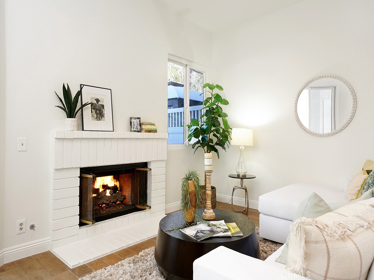
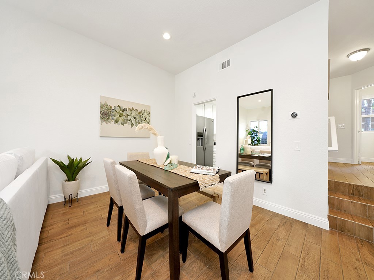
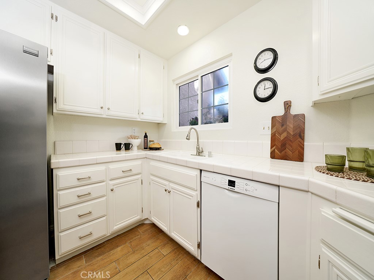
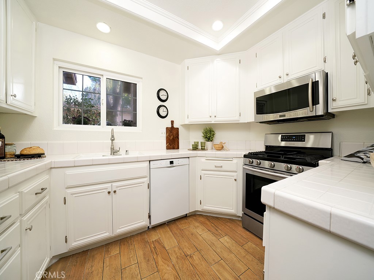
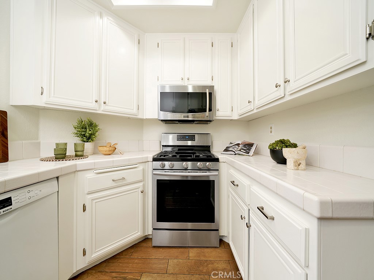
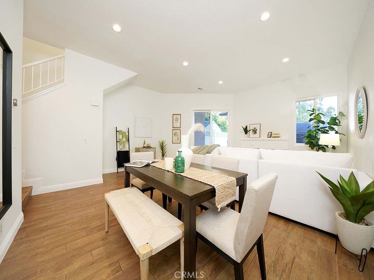
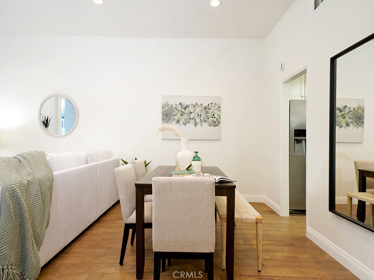
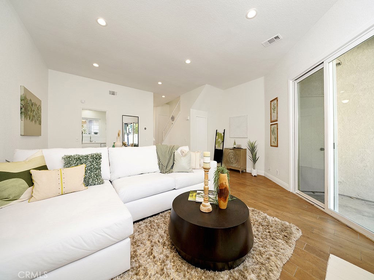
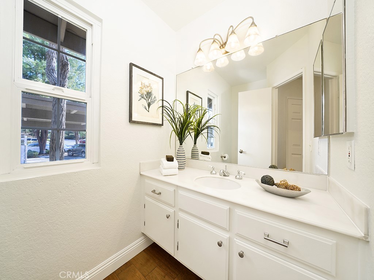
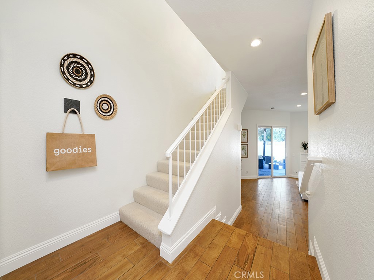
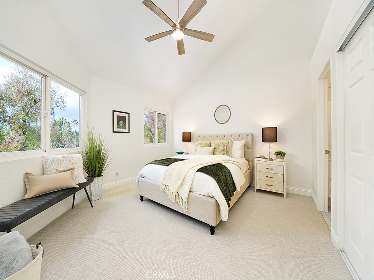
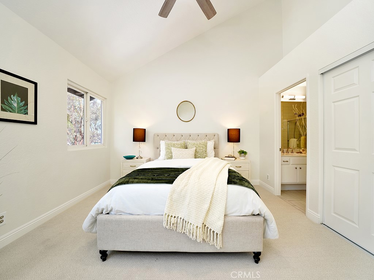
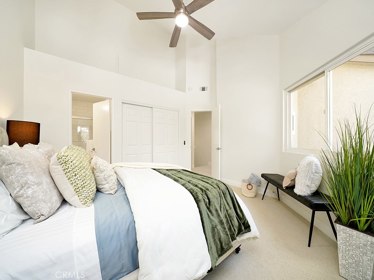
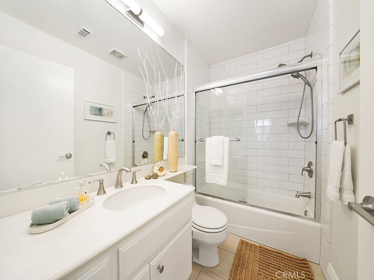
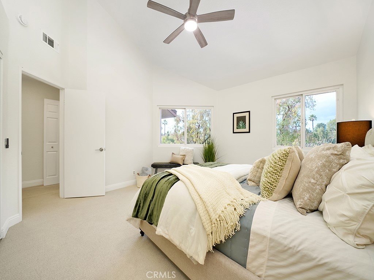
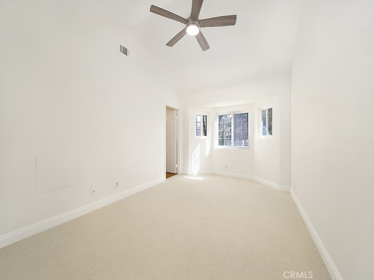
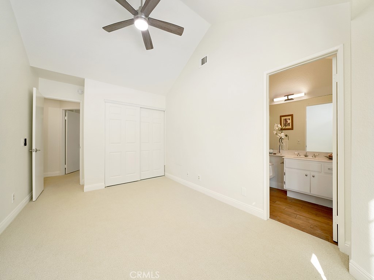
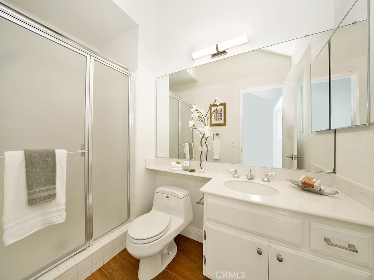
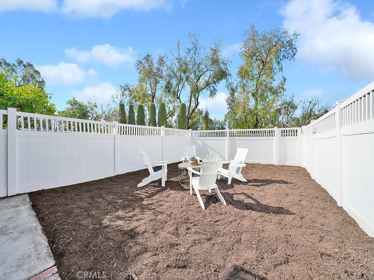
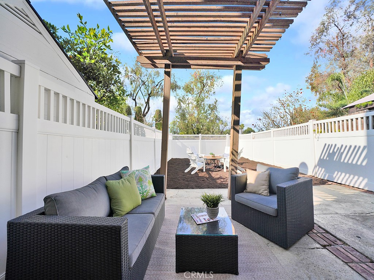
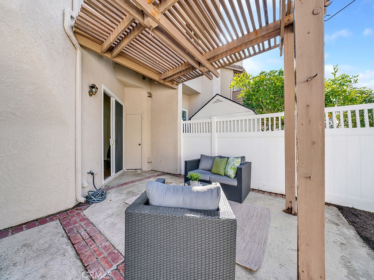
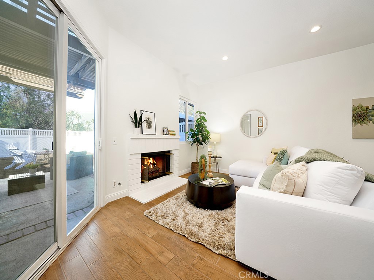
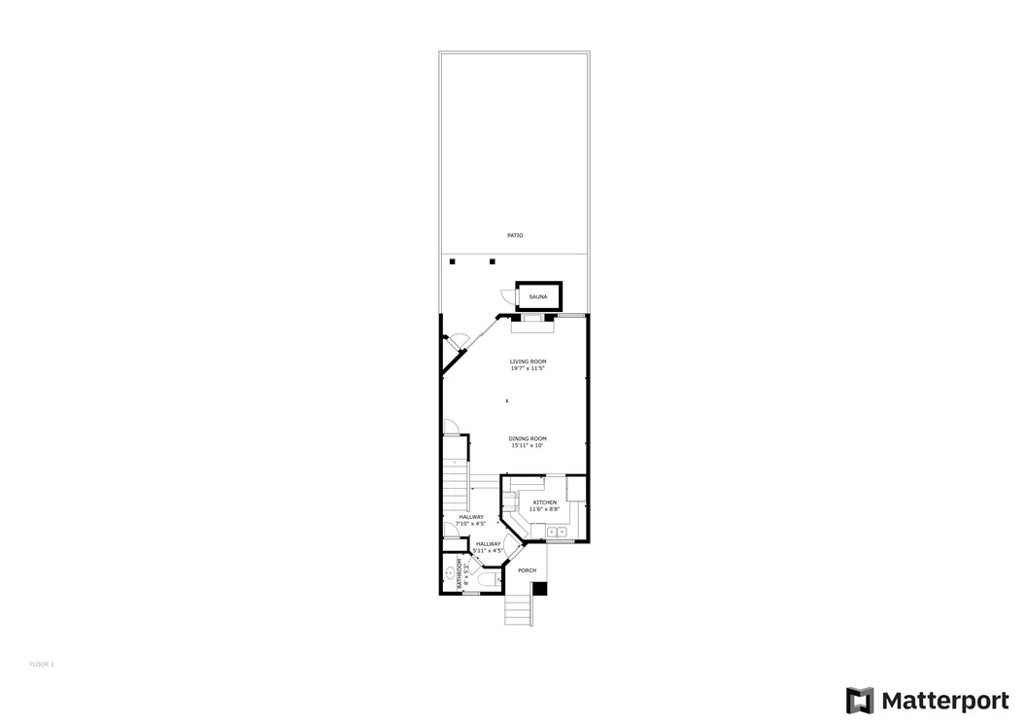
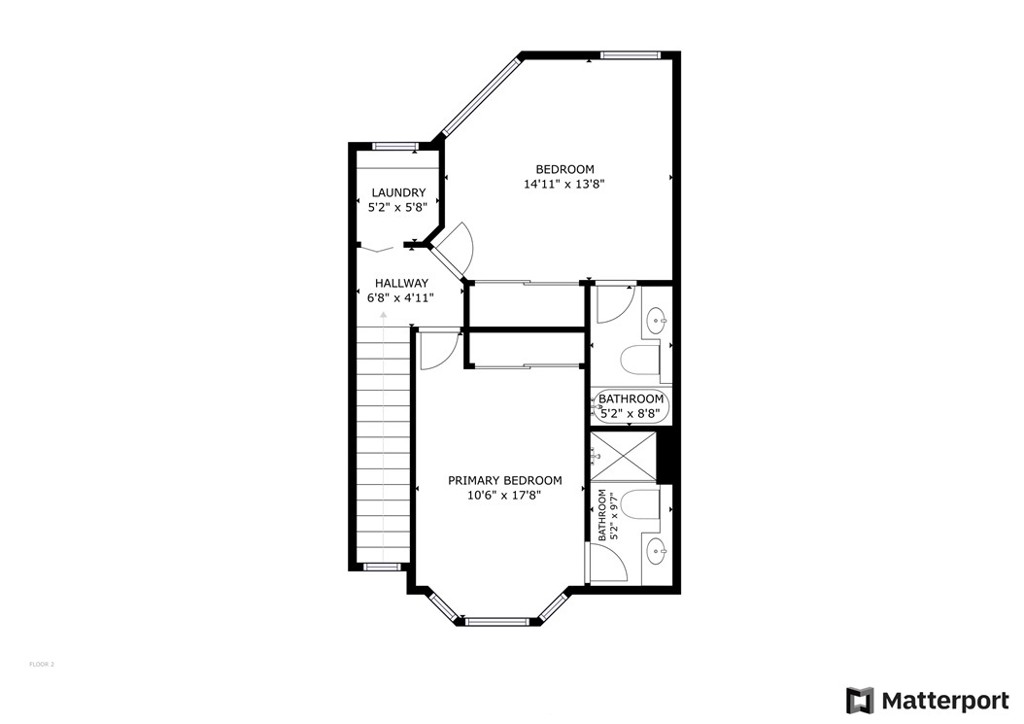
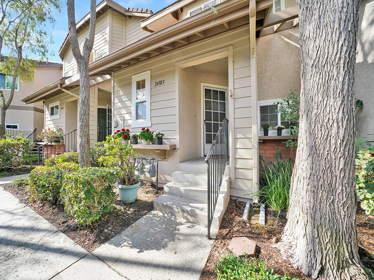
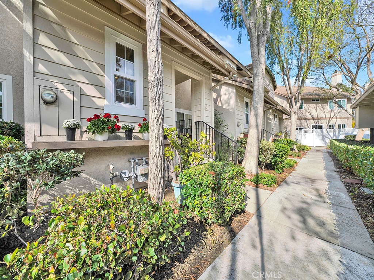
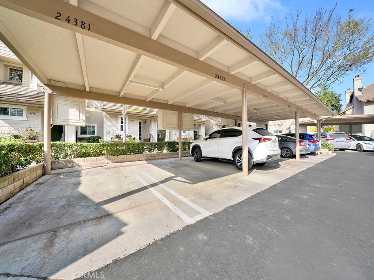
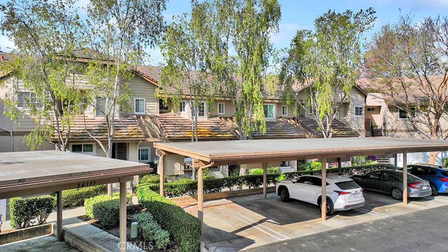
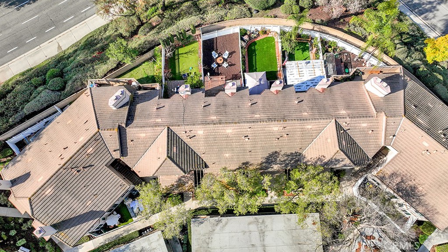
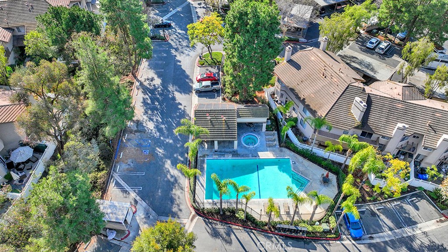
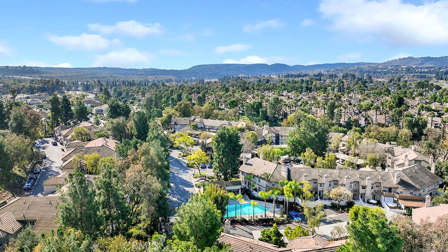
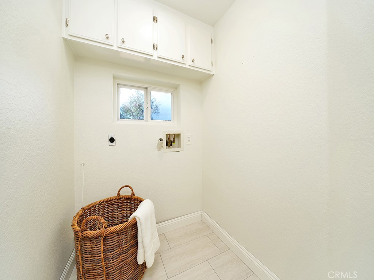
Welcome to this well appointed two story home with 2 bedrooms, 2.5 baths, 1,270 square feet of living space, an expansive backyard with over 728 square feet of space and a detached outdoor sauna. Located in the desirable Crestline community, the home is positioned to capture tree views from the great room, enclosed backyard and upstairs primary bedroom. Upon entering the home, a spacious great room with high 10 foot ceilings, a cozy fireplace and a large dual paned sliding glass door leading to the backyard invite you in. The dining area is incorporated into the great room and is conveniently located near the kitchen. The kitchen's stainless steel appliances include a microwave, 5 burner gas range and refrigerator; additional features include recessed lighting, a dual basin sink with disposal and a well positioned window above the sink to let natural light in. Upstairs a large primary bedroom awaits featuring a vaulted ceiling with ceiling fan, upgraded bathroom with a tub/shower combo and subway tile surround. The secondary bedroom also features an en-suite bath and new ceiling fan. A downstairs half bath, additional storage beneath the stairs and an upstairs laundry area complete the home's interior. Outside you'll find the detached the spacious yard and detached sauna. The backyard's measurement calculated above is intentionally conservative; the mulched area alone is over 464 square feet and that excludes that cement patio area. Additional upgrades include newly installed embellished Berber carpet upstairs, tile flooring throughout the downstairs, dual-paned windows, new carpet, new designer paint, recessed lighting in the great room, baseboards and new light fixtures upstairs. Community features include a clubhouse, pool, spa, a reserved/covered carport space with storage and multiple nearby guest parking spaces. The home is also located in a district with top rated schools and has a variety of shopping and dining options close by. Homes with a spacious yard like this do not come on the market often. Come and see this home before it's gone!

2
beds

3
baths

1,270 Sq.Ft. LIVING AREA

Colin Farris

Colin Farris

Features & Amenities

Interior

  • total bedrooms2
  • Total bathrooms3
  • full bathrooms2
  • half bathroom1
  • Laundry room Washer Hookup, Electric Dryer Hookup, Gas Dryer Hookup, Inside, Laundry Room, Upper Level
  • Flooring Carpet, Tile
  • Fireplace Gas, Great Room
  • APPLIANCES Dishwasher, Exhaust Fan, Freezer, Disposal, Gas Range, Ice Maker, Microwave, Refrigerator, Self Cleaning Oven, Water To Refrigerator, Water Heater
  • other interior Features Built-in Features, Ceiling Fan(s), Cathedral Ceiling(s), Separate/Formal Dining Room, High Ceilings, Recessed Lighting, Storage, Tile Counters, All Bedrooms Up, Primary Suite

Area & Lot

  • Status Sold
  • Date Sold March 4, 2025
  • Living Area1,270 Sq.Ft.
  • MLS® IDOC25022674
  • TypeTownhouse
  • YEAR BUILT1989
  • Water FrontageOcean Side Of Freeway
  • View DescriptionTrees/Woods
  • Elementary SchoolLinda Vista
  • Middle SchoolLa Paz
  • High SchoolLaguna Hills
  • School DistrictSaddleback Valley Unified

Exterior

  • STORIES2
  • water SourcePublic
  • utilitiesCable Available, Electricity Connected, Natural Gas Connected, Phone Available, Sewer Connected, Water Connected
  • PoolCommunity, Association
  • lot featuresBack Yard, Rectangular Lot, Yard
  • parkingCarport, Guest
  • HEAT TYPEForced Air
  • AIR CONDITIONINGCentral Air
  • sewerPublic Sewer
  • HOA AmenitiesPool, Spa/Hot Tub
  • security FeaturesCarbon Monoxide Detector(s), Smoke Detector(s)

Financial

  • Sales Price$725,000
  • HOA $481/mo
View Virtual Tour

Work With Colin

Looking to buy, sell, or just have a question? I'm always available to help and would love to work with you. Contact me today to find out how I can be of assistance to you!

Follow Me on Instagram