2385 Via Mariposa W 2H
SEE ALL PHOTOS
2385 Via Mariposa W 2H
Sold

2385 Via Mariposa W 2H

2385 Via Mariposa W 2H, Laguna Woods, CA 92637

$385,000
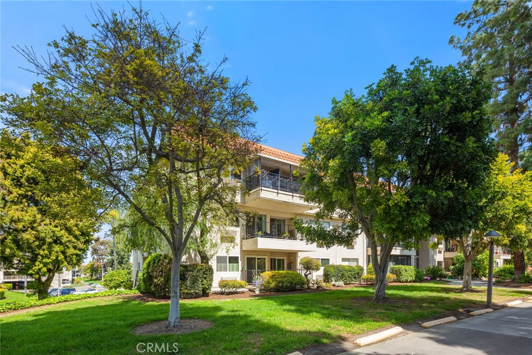
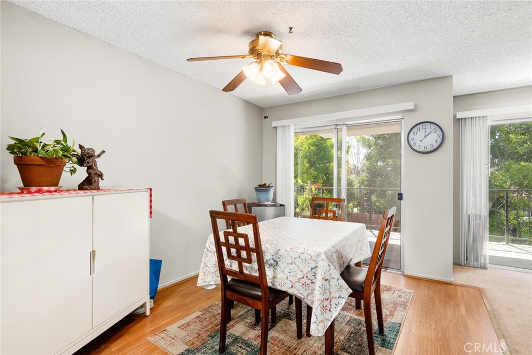
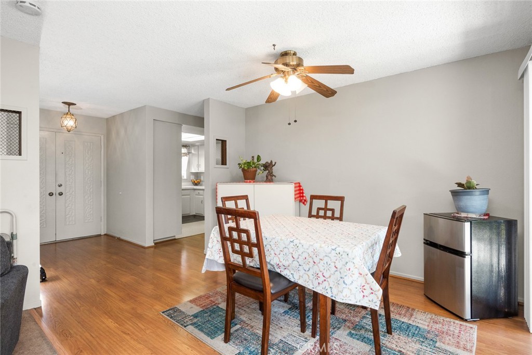
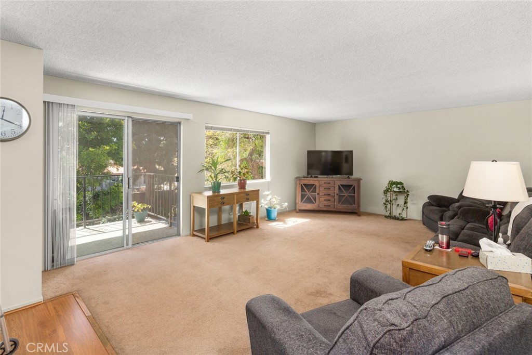
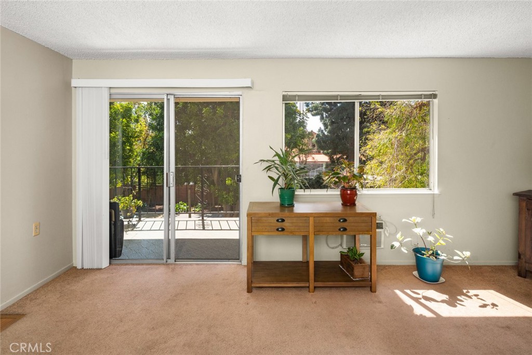
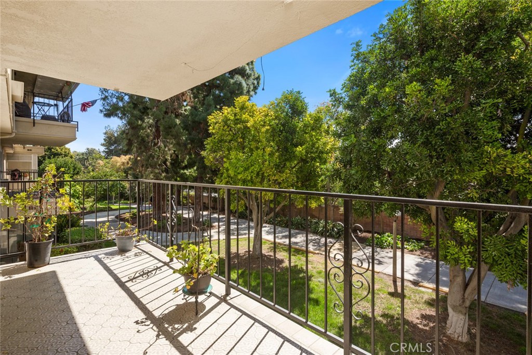
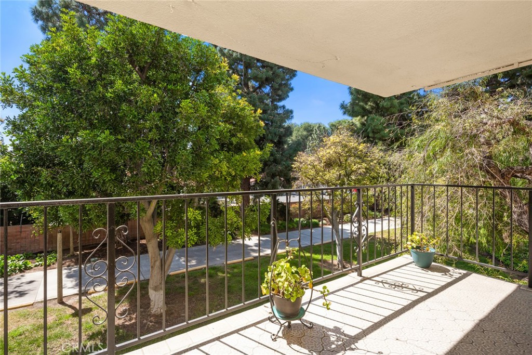
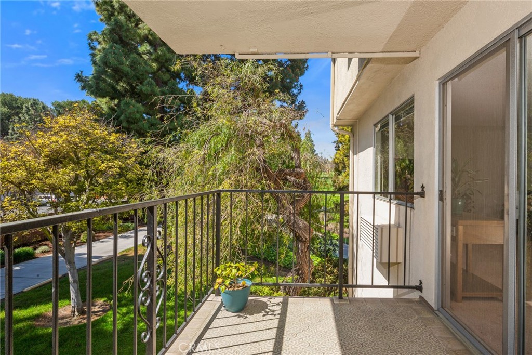
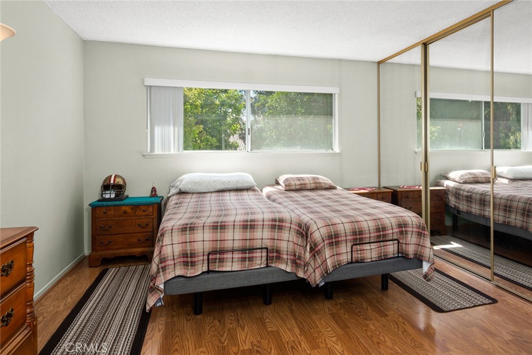
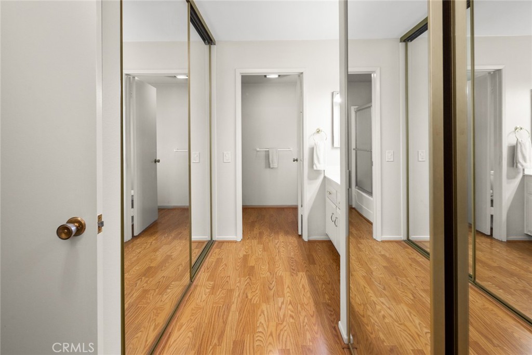
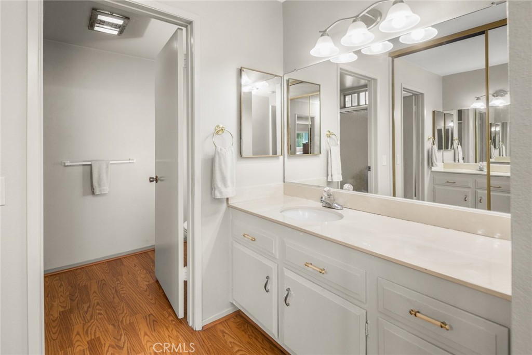
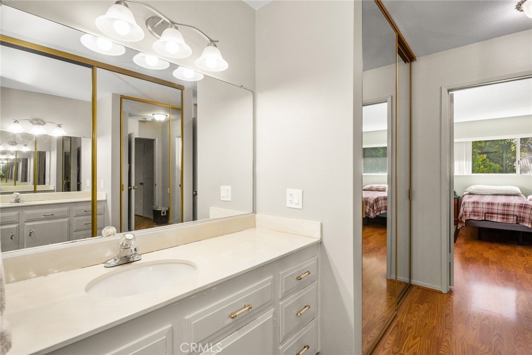
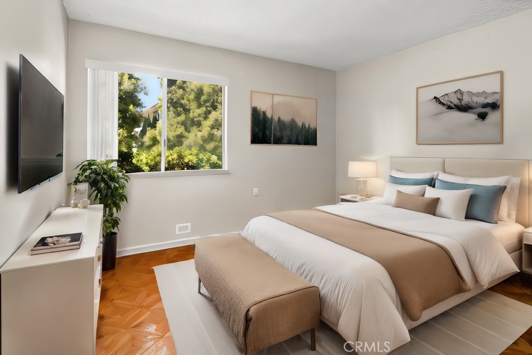
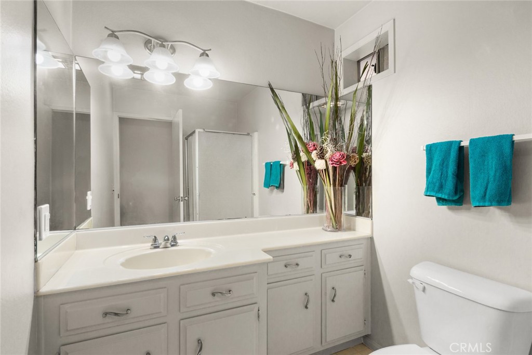
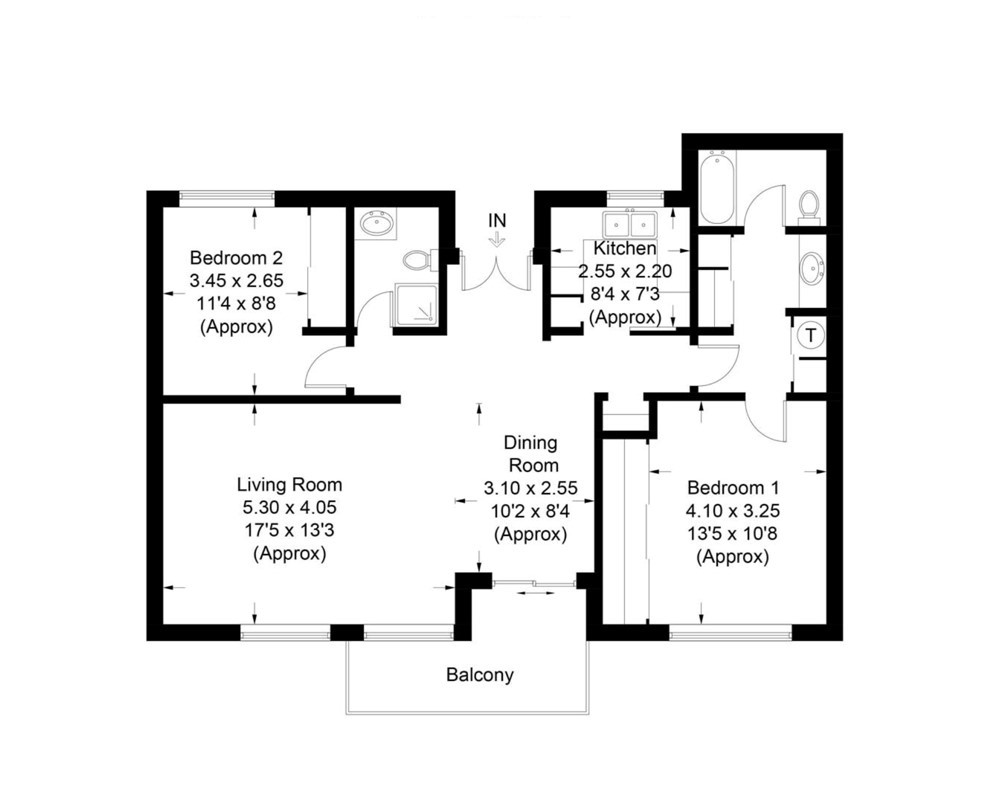
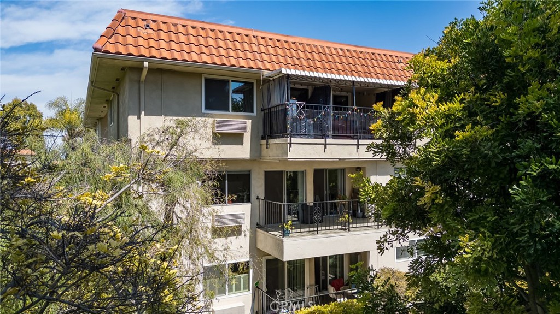
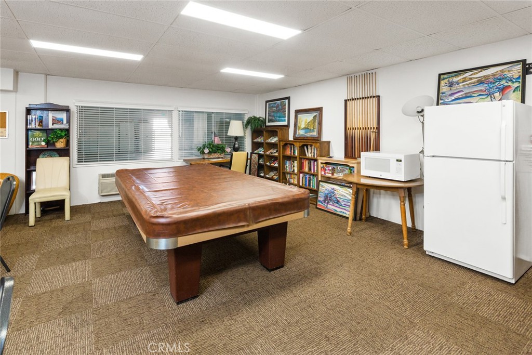
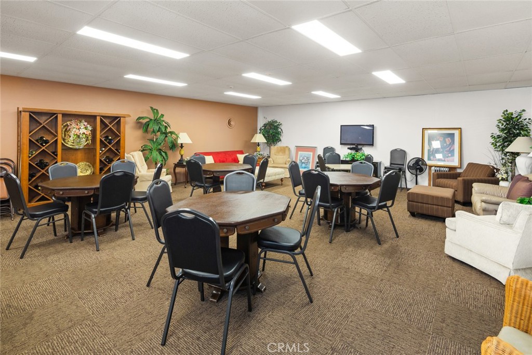
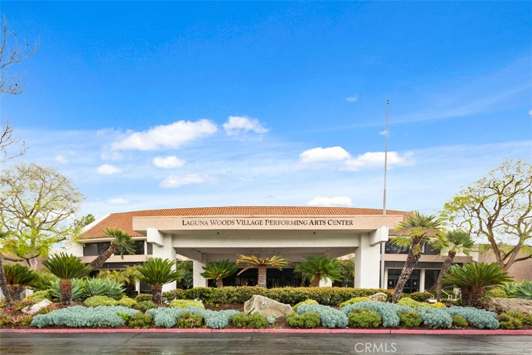
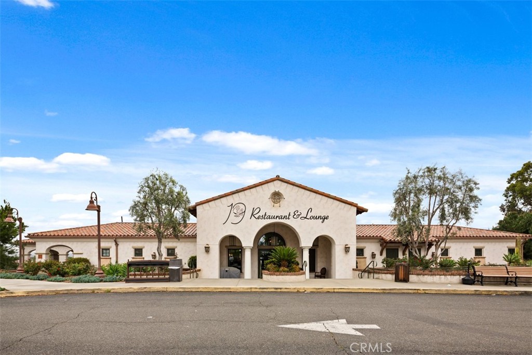
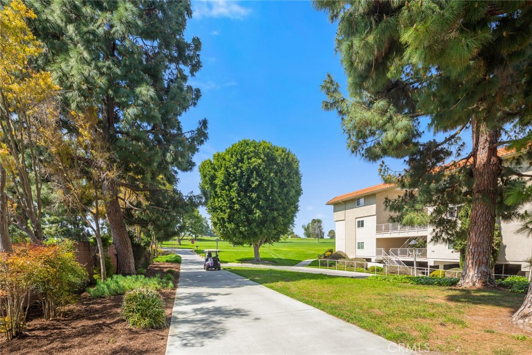
Welcome to your end unit, two bedroom, two bathroom, 1,199 square foot Garden Villa home that has no interior steps and elevator access to the ground level. Each bedroom, living and dining room window offers views of lush tree foliage and the home's south facing orientation offers plenty of natural light during the day. The property also has an ideal floor plan where the primary bedroom with ensuite bath is separated from the secondary bedroom by a large living room and dining area. There is also a spacious balcony located off the dining area providing the perfect space for al-fresco dining. The primary bedroom has a wall length closet with additional closets on the way to the ensuite bath. Community Recreational Facilities Include: 7 Clubhouses, 5 Pools, 2 State of the Art Fitness Centers, 2 Professional Golf Courses, 10 Tennis Courts, 1 Auditorium/Theater, Private Library, 18 Shuffleboard Courts, 3 Lawn Bowing Greens, 3 Bocce Courts, 4 Paddle Tennis Courts, Pickleball, 10 Craft Workshops and an Equestrian Facility with 40 stalls. Just minutes from Entertainment, Shopping, Restaurants & World Class Beaches...welcome home!

2
beds

2
baths

1,199 Sq.Ft. LIVING AREA

Colin Farris

Colin Farris

Features & Amenities

Interior

  • total bedrooms2
  • Total bathrooms2
  • full bathroom1
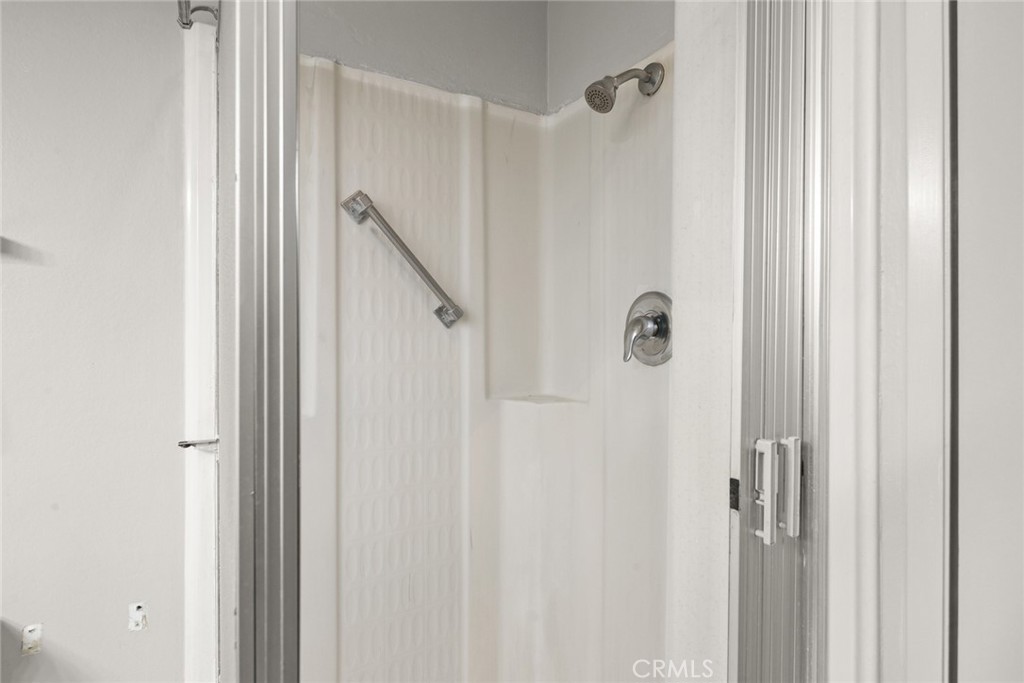
  • three quarter bathroom1
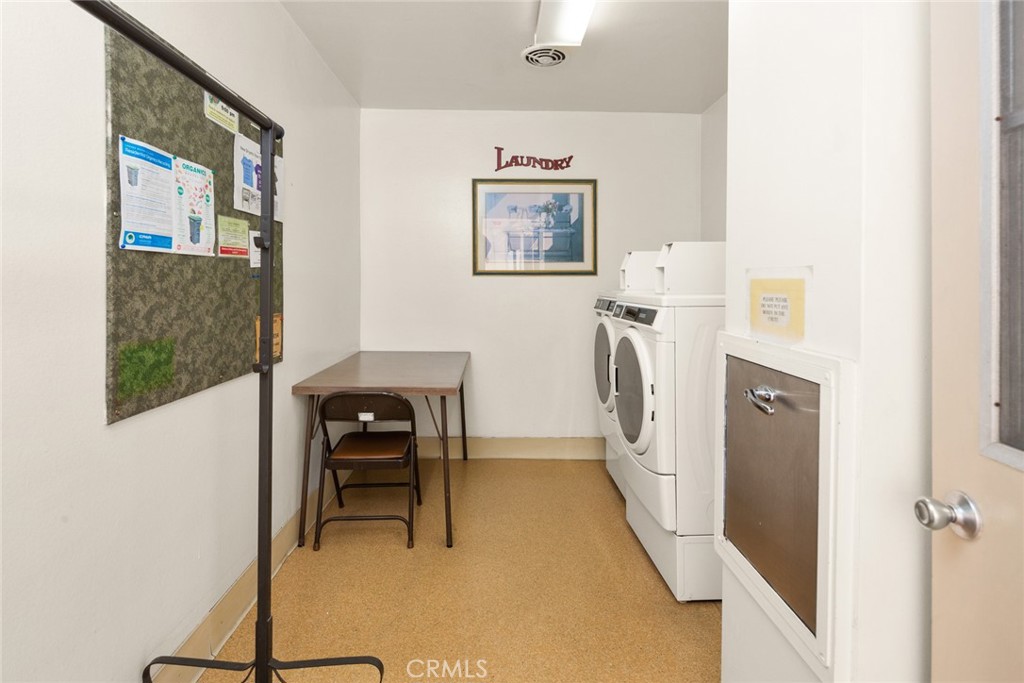
  • Laundry room Common Area
  • Flooring Carpet, Laminate, Vinyl
  • Fireplace None
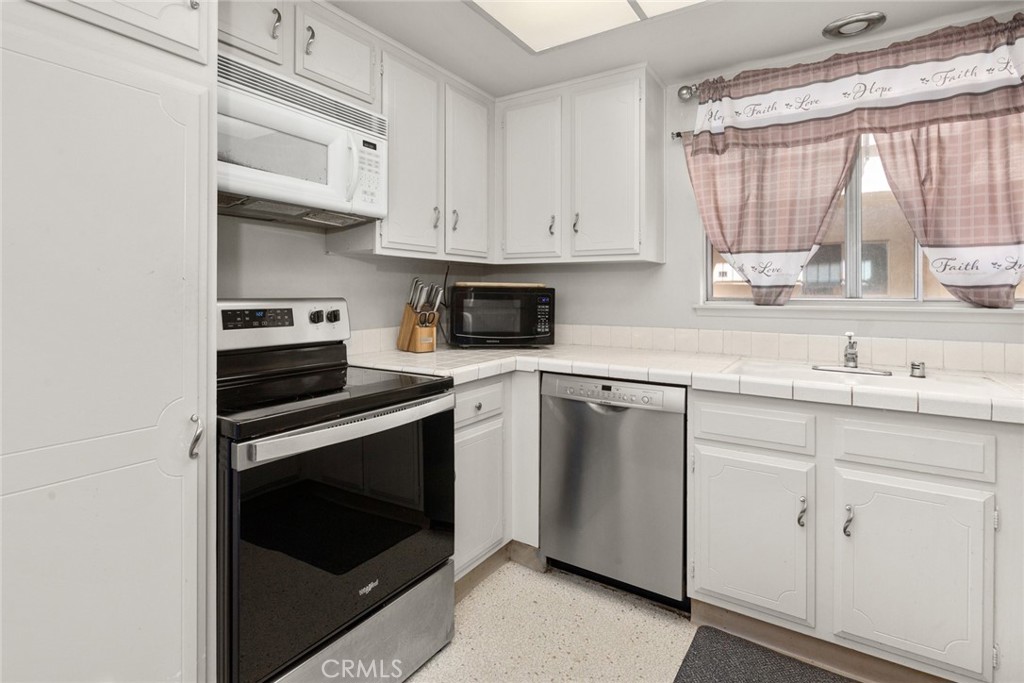
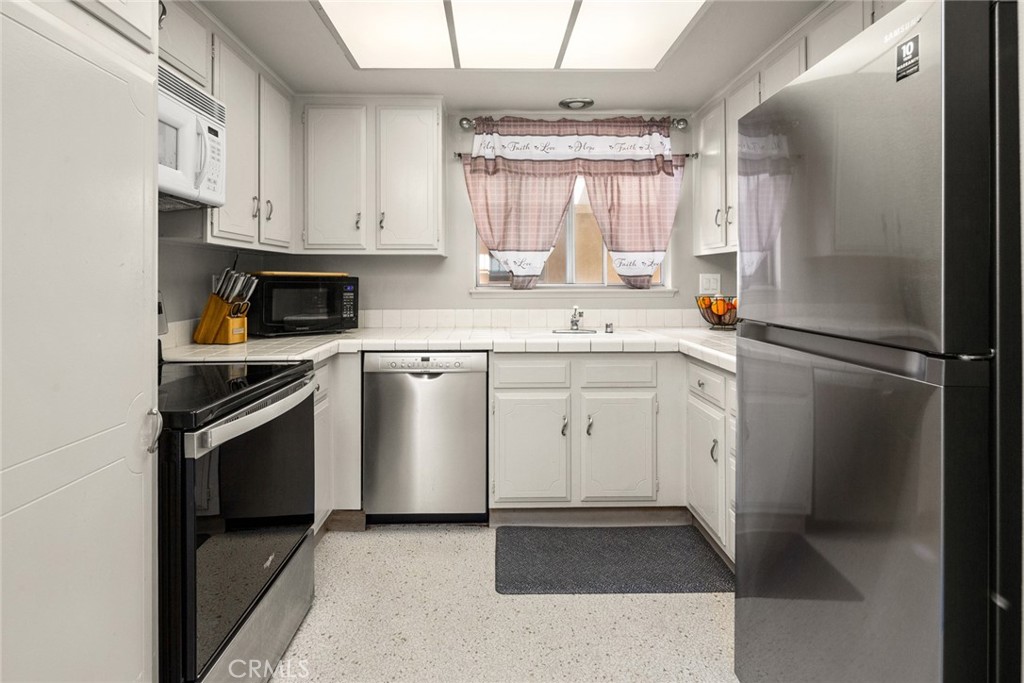
  • APPLIANCES Dishwasher, Exhaust Fan, Electric Oven, Electric Range, Disposal, Microwave, Water Heater
  • other interior Features Balcony, Separate/Formal Dining Room, Elevator, Open Floorplan, Storage, Tile Counters, Unfurnished, Bedroom on Main Level, Main Level Primary

Area & Lot

  • Status Sold
  • Date Sold May 17, 2024
  • Living Area1,199 Sq.Ft.
  • MLS® IDOC24056207
  • TypeCondo
  • YEAR BUILT1969
  • View DescriptionTrees/Woods
  • School DistrictSaddleback Valley Unified

Exterior

  • STORIES1
  • water SourcePublic
  • utilitiesCable Connected, Electricity Connected, Phone Connected, Sewer Connected, Water Connected
  • PoolCommunity, Heated, In Ground, Association
  • parkingAttached Carport, Assigned, Covered, Underground, One Space
  • HEAT TYPEForced Air
  • AIR CONDITIONINGWall/Window Unit(s)
  • sewerPublic Sewer
  • Disability FeaturesNo Stairs
  • HOA AmenitiesBocce Court, Billiard Room, Clubhouse, Controlled Access, Sport Court, Fitness Center, Golf Course, Game Room, Horse Trails, Meeting Room, Meeting/Banquet/Party Room, Outdoor Cooking Area, Picnic Area, Paddle Tennis, Pickleball, Pool, Racquetball, Recreation Room, Guard, Sauna, Spa/Hot Tub

Financial

  • Sales Price$385,000
  • HOA $803/mo
View Virtual Tour

Work With Colin

Looking to buy, sell, or just have a question? I'm always available to help and would love to work with you. Contact me today to find out how I can be of assistance to you!

Follow Me on Instagram