206 Avenida De La Grulla
SEE ALL PHOTOS
206 Avenida De La Grulla
Leased

206 Avenida De La Grulla

206 Avenida De La Grulla, San Clemente, CA 92672

$6,500/month
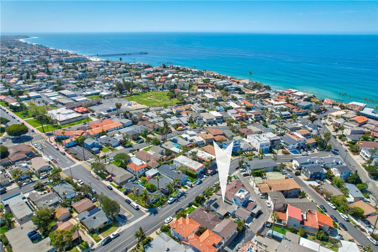
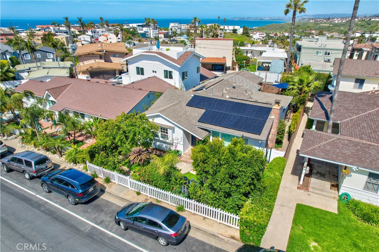
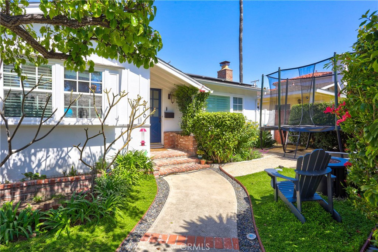
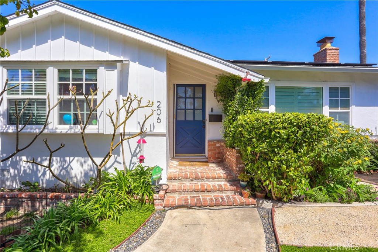
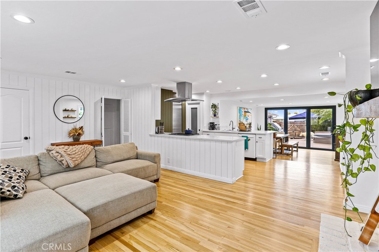
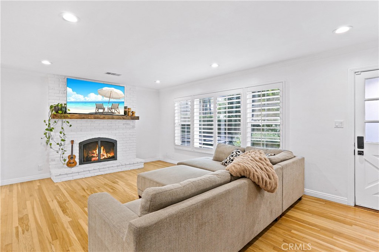
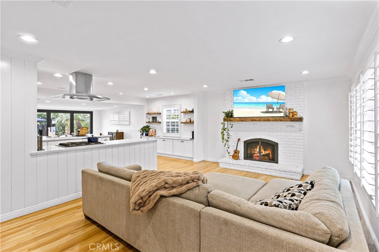
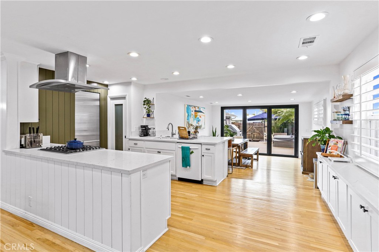
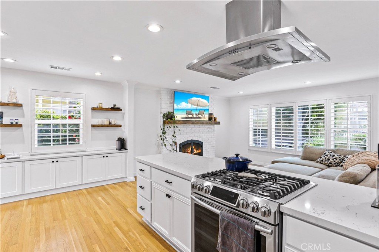
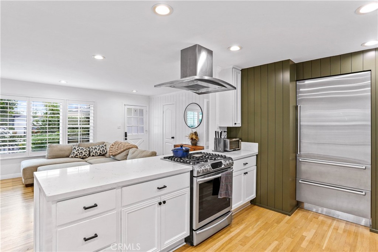
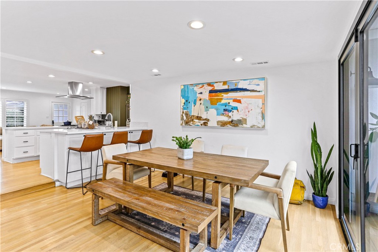
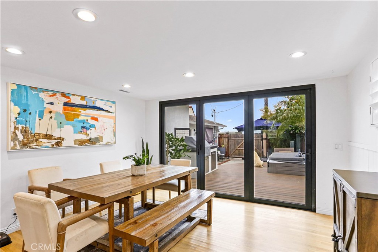
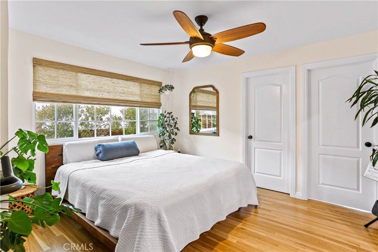
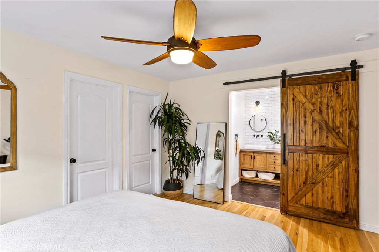
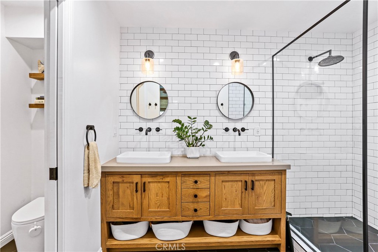
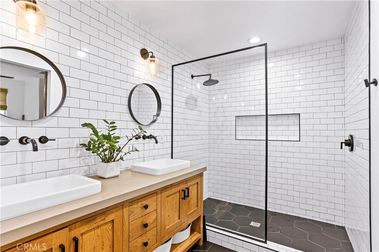
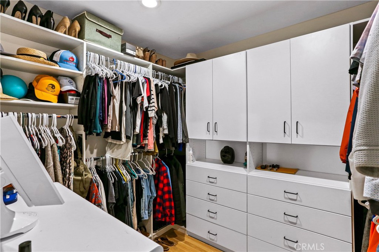
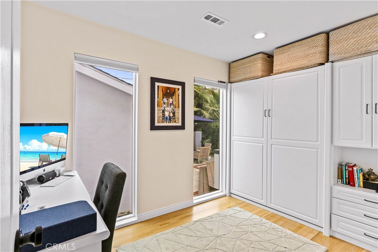
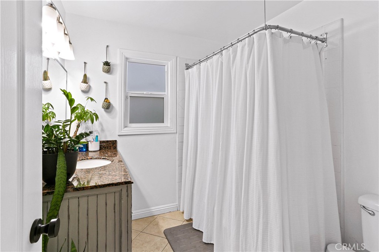
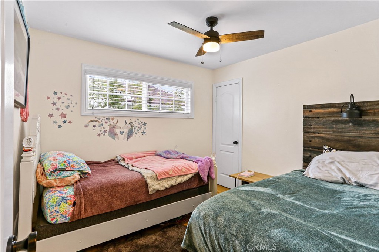
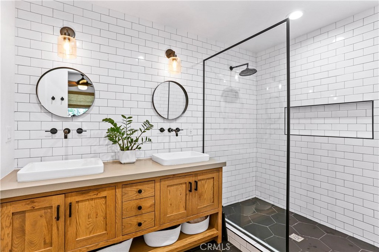
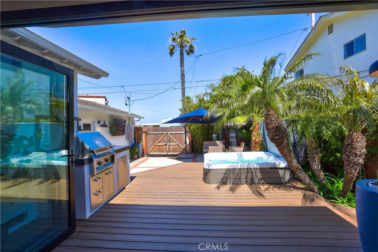
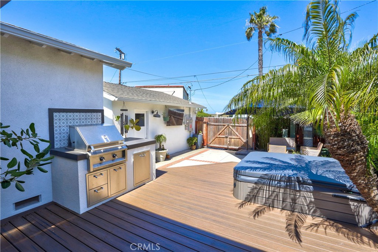
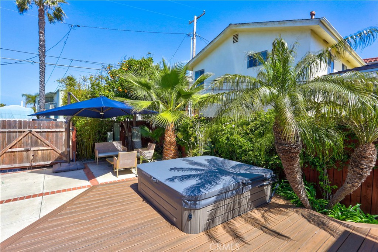
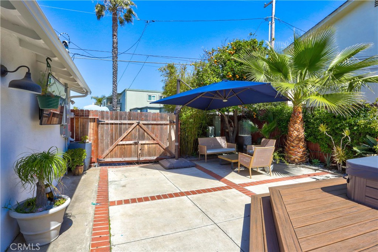
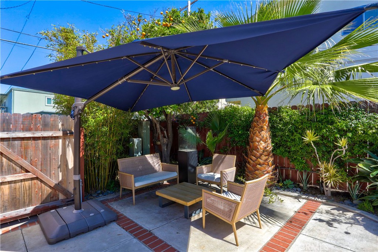
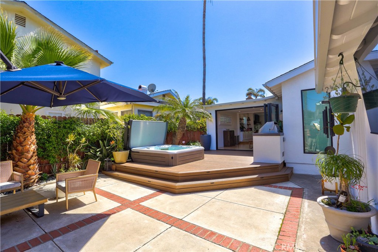
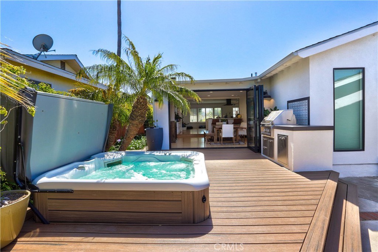
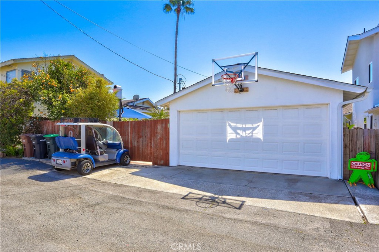
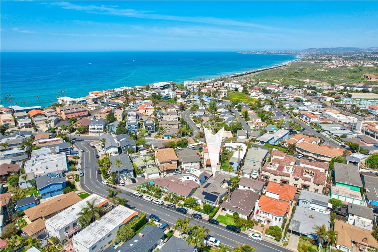
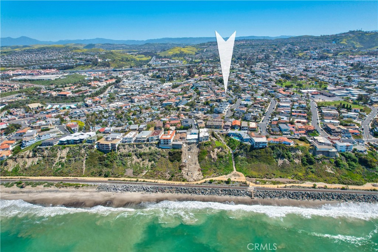
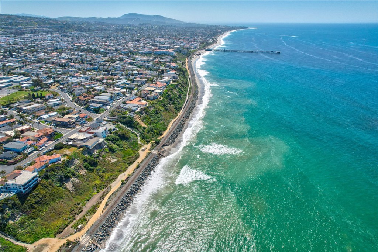
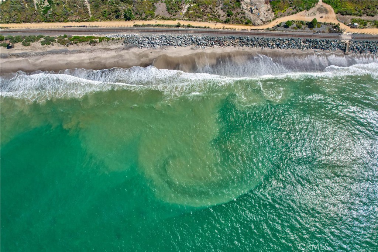
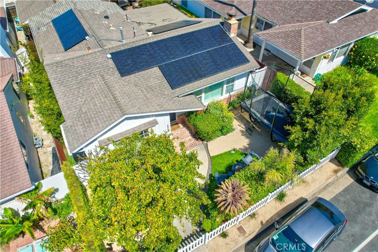
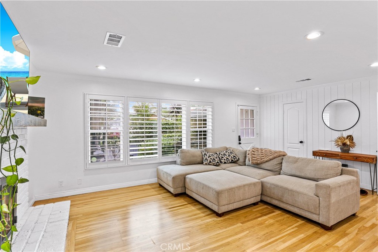
Welcome to 206 Avenida de la Grulla; a charming single-level, beach cottage that has been recently remodeled and is located less than two blocks to the ocean. This coastal retreat features 3 bedrooms, an office, 2 bathrooms, approximately 1,725 square feet of living space and an open floor plan with wood floors throughout the main living areas. When you walk through the front door, you will immediately notice the home's natural light, quality and attention to detail. A newly renovated kitchen located off the family room boasts high-end appliances, custom cabinetry, quartz countertops, a pantry and breakfast bar. The la cantina doors off the dining room create a seamless indoor and outdoor living experience ideal for entertaining. A built in BBQ, above ground spa, deck and hardscape for seating are some of the backyard's features. After a day of enjoying San Clemente's outdoor activities the large primary suite is an ideal place to rest. The recently remodeled en-suite bath features a large step in shower and dual vanities with quartz countertops. A walk-in closet and private office are additional amenities that round out the primary suite. A two car garage with EV charger, space to park a golf cart outside the back gate and the option of opening the gate to park a tiny airstream or trailer are other great features this home provides. Located near the San Clemente Beach Trail, Max Berg Park, the shops/dining options on Del Mar, the Ole Hanson Beach Club and the Outlets make this an ideal home for you to enjoy the unique beach lifestyle San Clemente offers.

3
beds

2
baths

1,725 Sq.Ft. LIVING AREA

4,500 Sq.Ft. lot

Colin Farris

Colin Farris

Features & Amenities

Interior

  • total bedrooms3
  • Total bathrooms2
  • full bathrooms2
  • Laundry room Washer Hookup, Inside, Stacked
  • Flooring Tile, Wood
  • Fireplace Family Room
  • APPLIANCES Dishwasher, Freezer, Disposal, Gas Oven, Gas Range, Gas Water Heater, Ice Maker, Refrigerator, Range Hood, Tankless Water Heater, Vented Exhaust Fan, Dryer, Washer
  • other interior Features Breakfast Bar, Built-in Features, Ceiling Fan(s), Separate/Formal Dining Room, Open Floorplan, Pantry, Quartz Counters, Recessed Lighting, Storage, Unfurnished, All Bedrooms Down, Attic, Bedroom on Main Level, Main Level Primary, Primary Suite, Walk-In Closet(s)

Area & Lot

  • Status Leased
  • Date Leased March 29, 2024
  • Living Area1,725 Sq.Ft.
  • Lot Area4,500 Sq.Ft.
  • MLS® IDOC24010649
  • TypeResidential
  • YEAR BUILT1957
  • Architecture StylesBungalow
  • Water FrontageOcean Side Of Freeway
  • View DescriptionNone
  • High SchoolSan Clemente
  • School DistrictCapistrano Unified

Exterior

  • STORIES1
  • Garage Space2.0
  • water SourcePublic
  • utilitiesCable Connected, Electricity Connected, Natural Gas Connected, Phone Available, Sewer Connected, Water Connected
  • PoolNone
  • roofComposition
  • lot featuresBack Yard, Front Yard, Landscaped, Near Park, Rectangular Lot, Yard
  • parkingBoat, Electric Vehicle Charging Station(s), Garage, No Driveway, On Site, Oversized, One Space
  • HEAT TYPEForced Air
  • AIR CONDITIONINGCentral Air
  • sewerPublic Sewer
  • SubstructureSlab
  • security FeaturesCarbon Monoxide Detector(s), Smoke Detector(s)
  • Green featuresSolar
  • other exterior FeaturesLighting, Rain Gutters

Financial

  • Lease Price$6,500/mo
  • Lease Term 12 MONTHS

Work With Colin

Looking to buy, sell, or just have a question? I'm always available to help and would love to work with you. Contact me today to find out how I can be of assistance to you!

Follow Me on Instagram