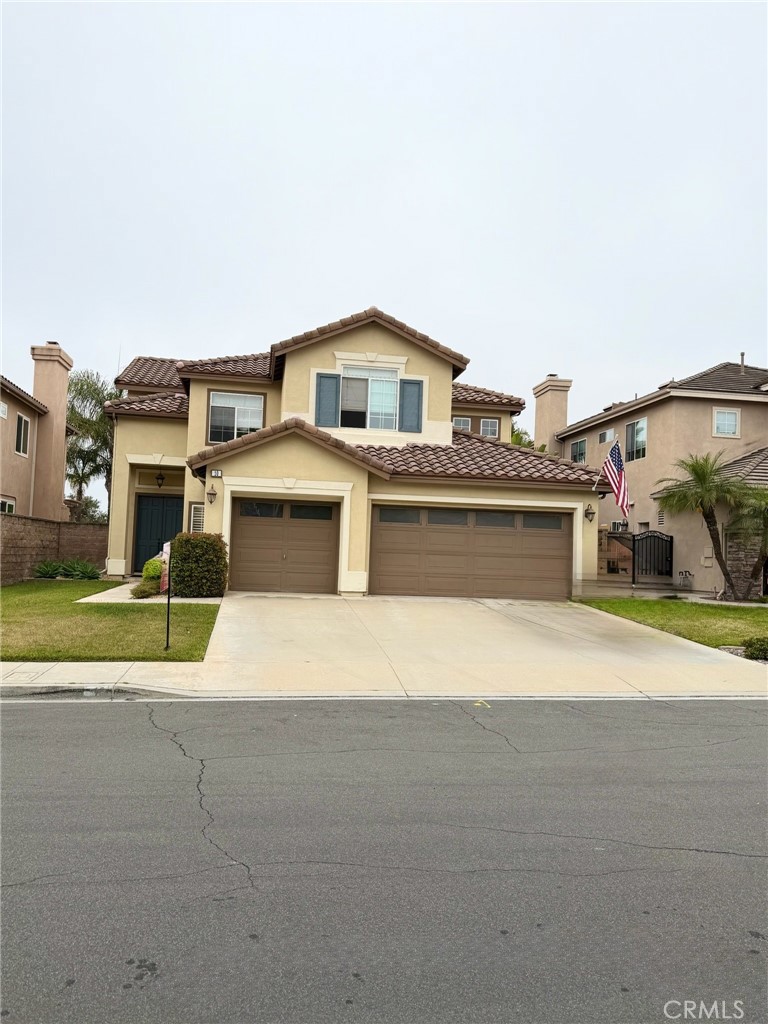
Expansive and beautifully upgraded single-family residence ideally located in the desirable Granada community in popular Melinda Heights perched high on a quiet cul-de-sac street featuring a well-designed, flexible floor plan, and tranquil panoramic hills and mountain views from the south facing backyard! This customizable floor plan includes a highly desirable main level bonus room perfect for an executive home office or bedroom and an updated bathroom, ideal for modern multi-generational families. Gorgeous luxury vinyl plank floors, recessed lighting, plantation shutters, and crown molding throughout the main level creates an ideal living environment. The formal living room is open to a formal dining area, perfect for gatherings and entertaining. The beautifully updated light and bright kitchen features sleek Quartz waterfall countertops, a full subway tile backsplash, timeless white shaker cabinetry, stainless steel appliances including double ovens, a garden window perfect for herb garden, and is open to the sunny breakfast nook. The separate family room is a cozy gathering space around the stacked stone fireplace. Travel upstairs to the generous bonus loft space, perfect for a media room, teen hangout, or rec room. The spacious primary bedroom suite features vaulted ceilings and a beautifully updated primary bathroom with a handsome Quartz topped dual vanity, decadent soaking tub and a step-in shower with custom tile and a frameless glass shower enclosure. Two additional guest bedrooms and a guest bathroom with a dual vanity completes the floor plan. The low maintenance backyard features a covered patio, built-in BBQ, firepit, and raised planter beds for a home garden, a peaceful oasis for relaxing and enjoying the beautiful views! Superbly located within walking distance for Melinda Heights Elementary School and Altisima Park with community pool, tennis courts, basketball court, playing fields, picnic areas, and playground. Numerous local hiking and biking trails throughout O'Neill Regional Park. Easy Toll Road access and close to Shopping, Dining, and Entertainment. Just minutes from local beaches!